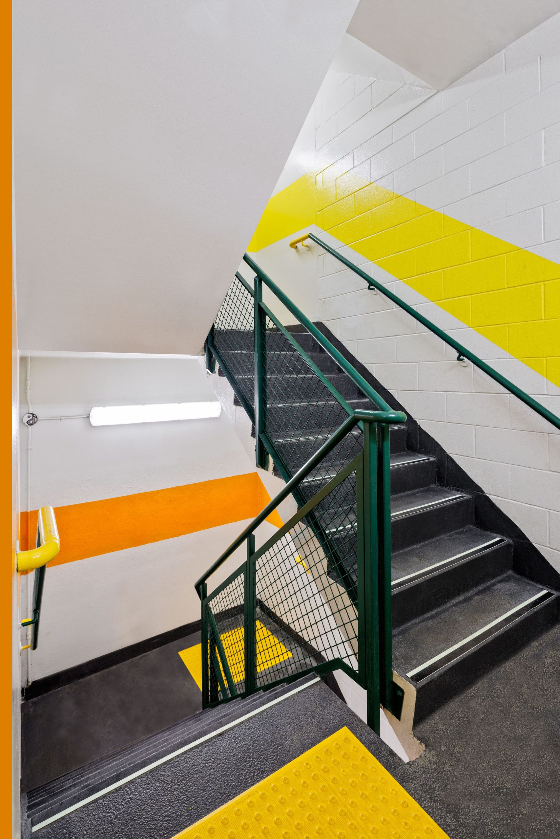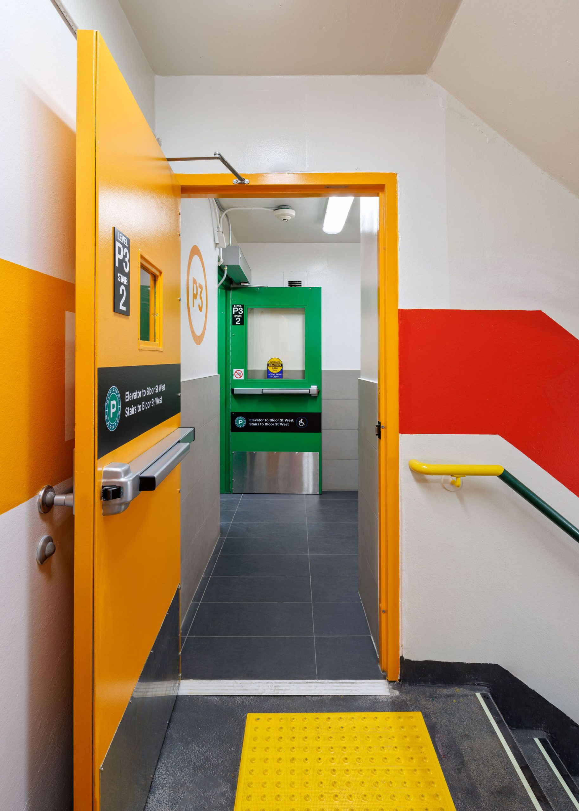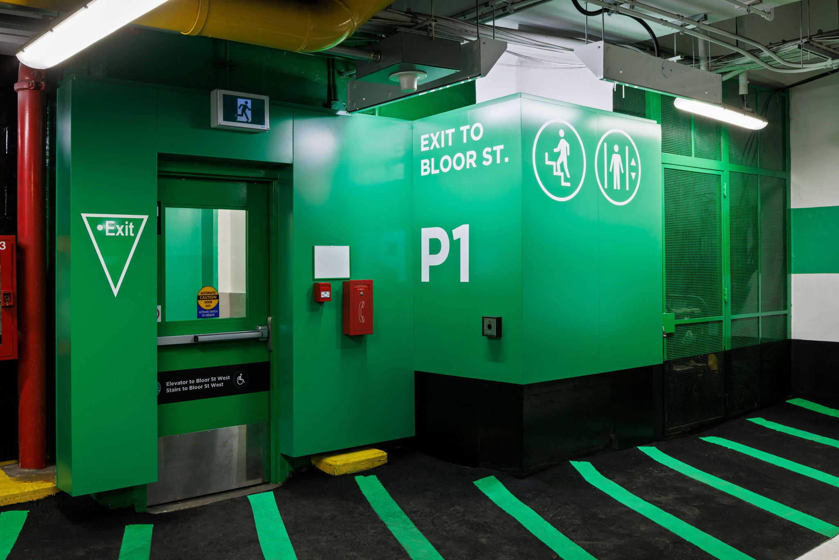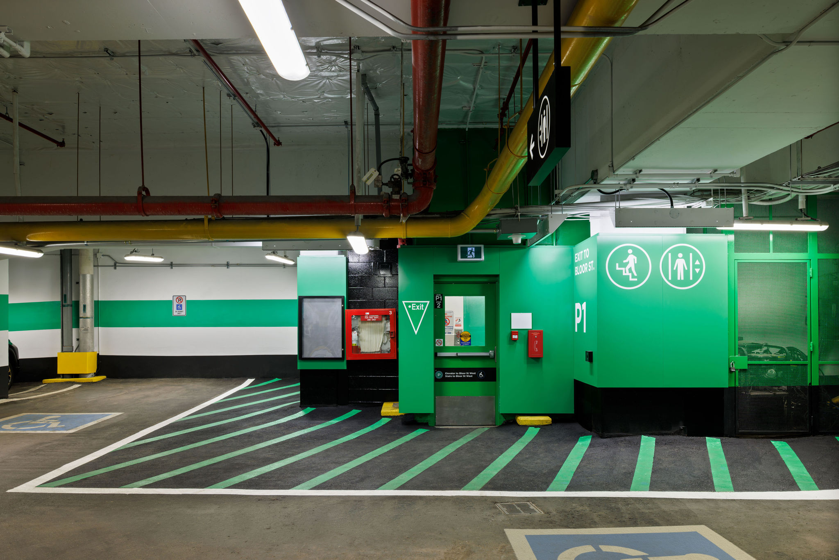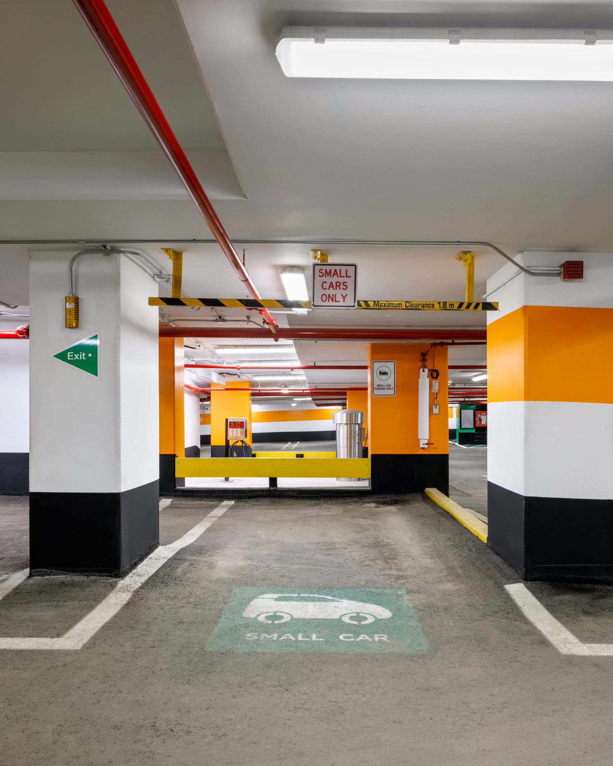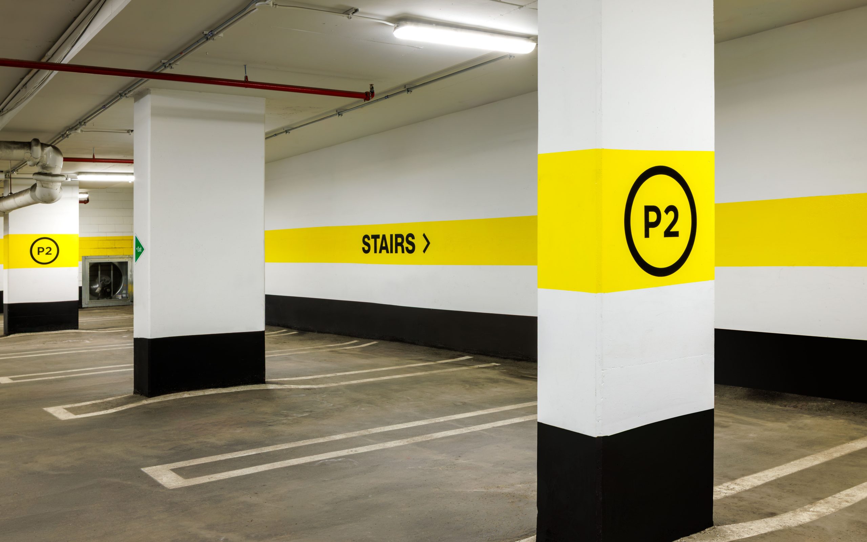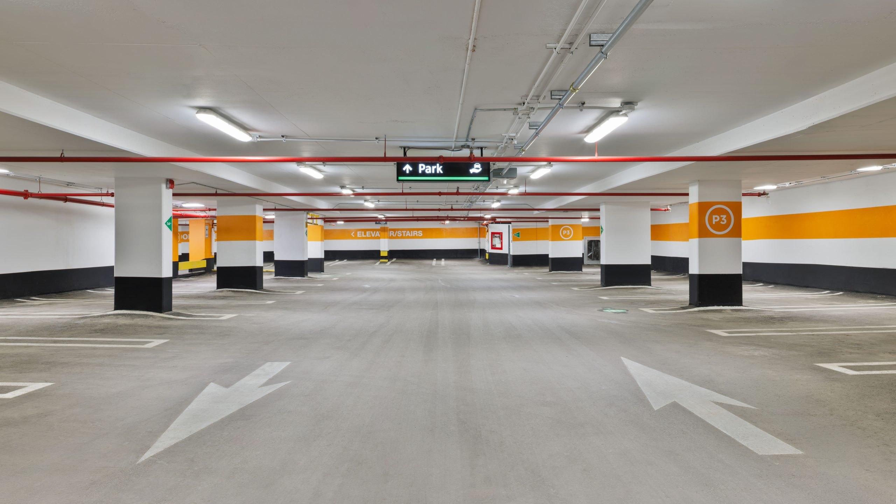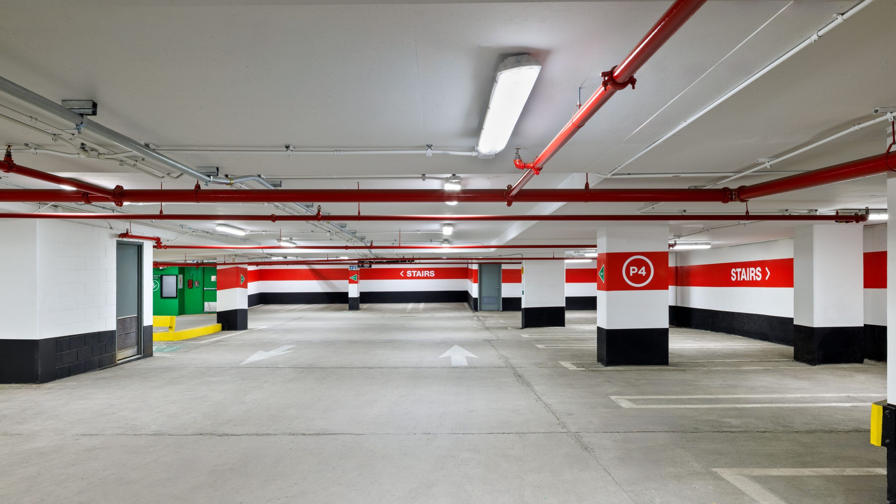
Ritestart Limited was retained by the Toronto Parking Authority to deliver a comprehensive modernization and refresh of Car Park 58, a four-level underground parking garage located in downtown Toronto. The project involved extensive upgrades to circulation areas, stairwells, and common-use spaces within a fully operational, high-traffic public facility.
Key project highlights:
- Installation of new comprehensive wayfinding signage throughout all levels to improve user navigation and safety in the complex underground environment
- Supply and installation of architectural cladding systems at stairwell access points across all four levels, enhancing aesthetics, durability, and fire/life safety performance
- Complete replacement of 17 fire-rated hollow metal doors and frames, integrated with new automatic door operators (ADOs) to meet current code requirements and improve accessibility
- Full electrical upgrades, including replacement of lighting systems with new energy-efficient fixtures carefully coordinated and phased with the existing infrastructure to minimize disruptions
- Structural concrete modifications, including precise forming and placement of a new curb in the Level P3 car wash area to support installation of car vacuum and windshield cleaning equipment
The project was executed in multiple, carefully sequenced phases within the active garage. Work zones were rigorously controlled through temporary fencing, pylons, and daily setup/teardown protocols while maintaining strict egress, patron safety, and uninterrupted facility operations at all times.